Most commercial projects in Clovis start with a lease. A dentist signs on a suite off Herndon. A coffee shop takes over an older storefront in Old Town. A small gym moves into a tilt-up building on the east side. The landlord hands over a bare shell or a space left by a previous tenant, and rent often starts sooner than anyone would like. A commercial contractor handles the work between signing and opening day. In Clovis that work has a few local habits worth knowing before you commit to a schedule.
Below is how we approach tenant improvements and small commercial build-outs here. It is written for owners and managers who want to understand what they are paying for.
Every suite has a history. Second-generation spaces often carry old partition walls, abandoned conduit above the ceiling grid, and plumbing stubs from a previous tenant. Those stubs may or may not line up with your layout. Shell spaces are cleaner, but they need everything: walls, ceilings, lighting, restrooms, and HVAC distribution.
Before any pricing, we walk the space with your layout in hand. We look above the ceiling tiles, check the electrical panel capacity, find where the sewer line runs, and note the condition of the rooftop units. In older Clovis and Fresno buildings, it is common to find a panel sized for a light retail tenant that now needs to feed a commercial kitchen, an imaging room, or a row of treadmills. Catching that early keeps the budget honest.
Commercial work in Clovis goes through the city's building division for plan review, and many uses also need fire department sign-off. Restaurants and other food uses bring in Fresno County environmental health as well. Drawings usually come from an architect or designer, with engineering added when the scope touches structure, mechanical, or plumbing.
We coordinate with your design team so the drawings reflect what is really in the field. That matters. A plan showing a new restroom in the back corner looks simple until someone confirms how deep the sewer line sits and which direction it falls. We answer plan check comments together with your designer, and we build the schedule around realistic review time.
California's Title 24 energy rules apply to lighting, controls, and mechanical changes in commercial spaces. Many areas need occupancy sensors and daylight controls, and the compliance forms have to match what gets installed. We keep that paperwork tied to the actual fixtures on site so final inspection goes smoothly.
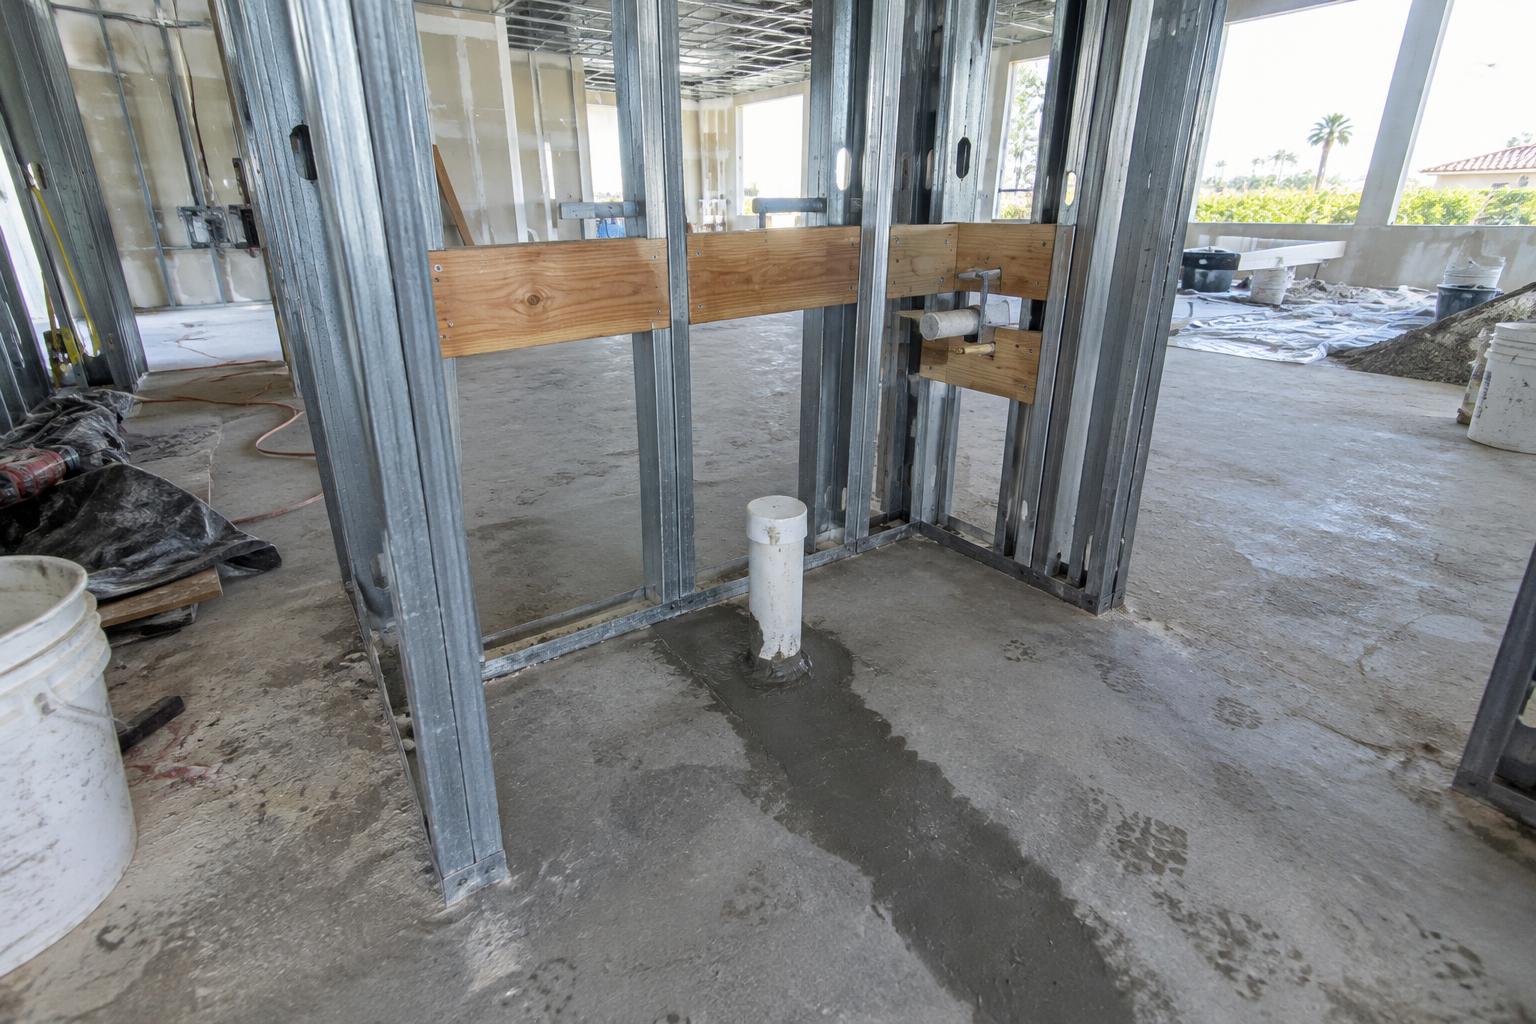
Much of the Central Valley sits on expansive clay. It swells when it gets wet and shrinks hard through a long dry summer. Commercial slabs here are built with that in mind. But when a tenant improvement needs a floor drain, a relocated restroom, or a sink in a new spot, we have to saw-cut and trench through the existing slab.
That trench exposes the soil underneath, and how it gets backfilled and patched decides how the floor behaves later. We compact the backfill in lifts, restore the vapor barrier where one exists, and dowel the patch into the existing slab so the new concrete stays level with the old. A careless patch becomes a crack line that shows through tile or vinyl plank within a season. We also scan the slab before cutting, because post-tensioned slabs and buried conduit turn up more often than people expect.
Clovis summers are long and hot. A space that stayed comfortable for a quiet retail shop can struggle once you add people, equipment, and a glass storefront facing west. When the layout changes, the airflow has to change with it. New walls can cut off supply registers, and a conference room or treatment room may need its own zone.
We work with mechanical engineers and HVAC subcontractors to check rooftop unit capacity against the new use, reroute or rebalance ductwork, and confirm return air paths still work once rooms are closed off. Roof penetrations for new equipment get flashed and sealed with the summer sun in mind, since that heat is hard on sealants and roofing.
Concrete pours and exterior work get scheduled around the heat too. Early starts and proper curing keep patches and new equipment pads from drying too fast and cracking.
Most tenant interiors here are framed with light-gauge metal studs. They go up quickly, and they reward planning. Anything that will hang on a wall later, such as grab bars, wall-hung sinks, cabinets, shelving, or display mounts, needs backing installed before drywall. We mark and install that blocking during framing and photograph it before the walls close.
Accessibility gets close attention at commercial inspections in California. Restroom clearances, door hardware, counter heights, signage locations, and the path of travel from parking to the entrance are all reviewed. In older Clovis buildings, the cost of the improvement can trigger path-of-travel upgrades, so we raise that during budgeting. Getting a restroom layout right the first time costs far less than moving a toilet four inches after tile is set.
Your rent, hiring, and inventory orders all hang on an opening date. We build the schedule backward from that date, order long-lead items early, and sequence inspections so one trade is ready when the last one finishes. Storefront glass, specialty lighting, commercial doors with hardware, and electrical gear can take a while to arrive, so they get ordered once drawings are approved.
If you are comparing bids, ask each commercial contractor how they handle field conditions that differ from the drawings, who coordinates inspections, and how changes get priced. Clear answers tell you a lot about how the job will run.
To see the range of work we take on, visit our Commercial Contractor in Clovis page, or check Our Clovis Service Area to confirm your location. When you are ready, call Ben-Rick Construction at (559) 257-2397 to set up a walk-through of your space.
Most do. Moving walls, adding restrooms, changing lighting, or altering HVAC or plumbing all go through City of Clovis plan review, and many uses also need fire department approval. Food businesses involve Fresno County environmental health. We coordinate with your designer and handle inspections through final sign-off.
Expansive clay swells when wet and shrinks when dry. If backfill is loose or the patch is not tied into the existing slab, the new concrete can settle or lift, leaving a crack line that shows through finished flooring. We compact backfill in lifts, restore the vapor barrier, and dowel the patch into the old slab.
The size of the space, how much existing work has to come out, plan review time, and lead times on items like storefront glass, commercial doors, and electrical gear all play a part. We build the schedule backward from your opening date and order long-lead materials as soon as drawings are approved.
Free assessment and a written estimate from a local crew.
Call (559) 257-2397