

Kitchen Remodeling in Fresno, CA
A kitchen that works as hard as you do
Updated layouts, cabinetry, countertops and finishes for the room the whole house runs through.
One licensed contractor, start to finish
A kitchen remodel touches almost every trade: demolition, plumbing, electrical, drywall, cabinetry, countertops and flooring. We coordinate all of it as one project, so you are not managing a different contractor for each step.
We start in your kitchen, talk through how you cook and live, and give you a written scope and estimate before work begins.
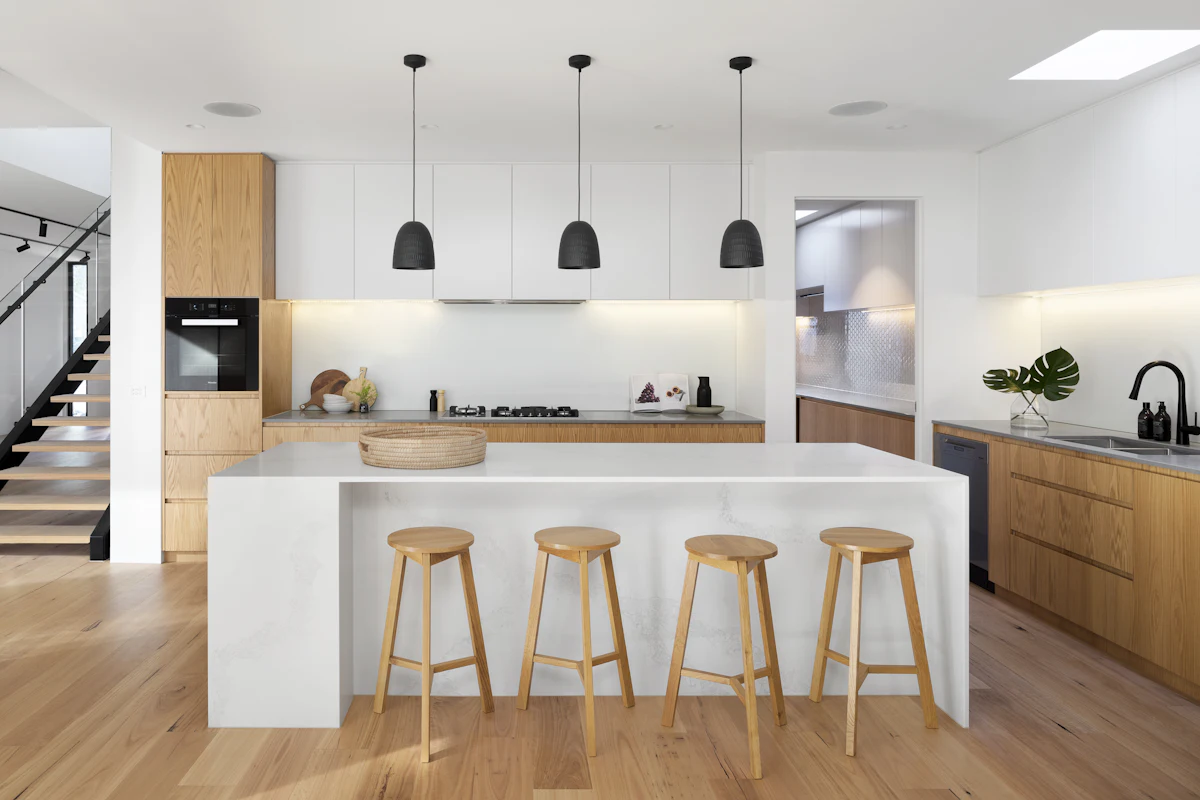
Kitchen remodel work
- Layout changes
- Cabinetry, millwork and hardware
- Countertops
- Flooring
- Plumbing and electrical updates
- Drywall and finishes
Related
Related services
Most projects involve more than one kind of work. We handle it under one license and one point of contact.
Bathroom Remodels
Bathroom remodels from simple refreshes to complete updates.
Learn moreRemodeling Contractor in Fresno, CA
Remodels for existing homes across Fresno, Clovis and Madera, from a single room to a whole-house update.
Learn moreCountertops & Floor Finishes
Countertops and floors, the finishes that pull a room together.
Learn moreMillwork & Hardware Finishes
Trim, doors, cabinetry and the hardware that finishes them off.
Learn moreFAQ
Kitchen Remodels questions
Everybody ends up crowded in one corner of our kitchen at dinner. Can a new layout spread things out?
Usually. We look at where the sink, range and fridge sit and where people bump into each other. Moving one of them, or adding an island with clear walkways, often helps.
I'd love an island, but I'm not sure our kitchen is big enough. How do we find out?
We measure during the site walk and look at clearance around the island. If it's tight, a peninsula or a smaller island may fit better.
Can you move the sink to the other side of the kitchen?
Moving a sink means rerouting plumbing, and plumbing rough-in, top-out and finish are handled as part of our kitchen projects. We look at the lines during the site walk.
We'd like more outlets and better lighting over the counters. Is that part of a kitchen remodel?
Yes. Electrical rough-in and finish are part of our kitchen remodels, including added circuits and lighting. If the panel needs attention, that goes into the scope too.
The cabinets are fine but the counters and floors are worn out. Can we keep the cabinets?
Often, yes. We check the cabinet boxes and layout, then plan new countertops and floor finishes around them.
I'm gonna be without a kitchen for a while, right? How do people manage?
Some kitchen use is lost during demo and install. Many families set up a small spot with a microwave and coffee maker in another room. We talk through the sequence with you so you can plan.
Our kitchen's closed off from the living room. Can the wall between them come out?
Many can. It depends on what the wall supports and what runs through it. We check framing, plumbing and electrical during the site walk and explain what opening it would involve.
Who installs the cabinet hardware and trim at the end?
Millwork and all hardware finishes are part of our work. Those final details go in before the final walkthrough with you.
I've been saving kitchen photos for years. Is that helpful?
Very. Photos show what you like faster than words do. Bring them to the first conversation and we'll talk about what fits your space.
How do we get a kitchen remodel started with you?
Call (559) 257-2397. We'll talk through the kitchen, set a time to walk it, and put together a written scope and estimate before any work begins.
Ready to talk about your project?
Monday–Friday, 7:00 AM – 7:00 PM · CA License #1030203