If you have just signed a lease on a vacant suite in Fresno, you probably walked it with a broker and pictured the finished space. Then you got a set of tenant improvement terms with an allowance and a deadline. The rent clock may start before you open. That pressure sits behind most commercial projects here, whether it is a dental office off Herndon, a coffee shop in the Tower District or a warehouse office near the airport. The space has to pass inspection. It has to work for your customers. It also has to hold up in a climate that is hard on buildings.
A Commercial Contractor in Fresno takes that shell and turns it into a working business. Here is what that work looks like on the ground, and where Fresno conditions shape it.
Most build-outs follow a similar order. Demolition comes first. That means old partition walls, worn flooring, abandoned wiring and stained ceiling tiles from the previous tenant. Then comes layout. We snap chalk lines on the slab for new walls, and metal stud track goes down along them. Framing, electrical rough-in, plumbing for restrooms or break rooms, and HVAC ductwork all happen while the walls are still open.
After rough inspections pass, insulation and drywall go up. Next come the ceiling grid, lighting, finishes, doors and hardware. Final inspections cover building, fire, electrical, mechanical and accessibility. Each step depends on the one before it, so sequence matters as much as craftsmanship.
Much of the Fresno area sits on expansive clay and older adobe-type soils. These soils swell when wet and shrink as they dry out over a long summer. Over the years, that movement shows up in commercial slabs as cracks, high spots and uneven joints. It is especially common in older strip centers and freestanding buildings.
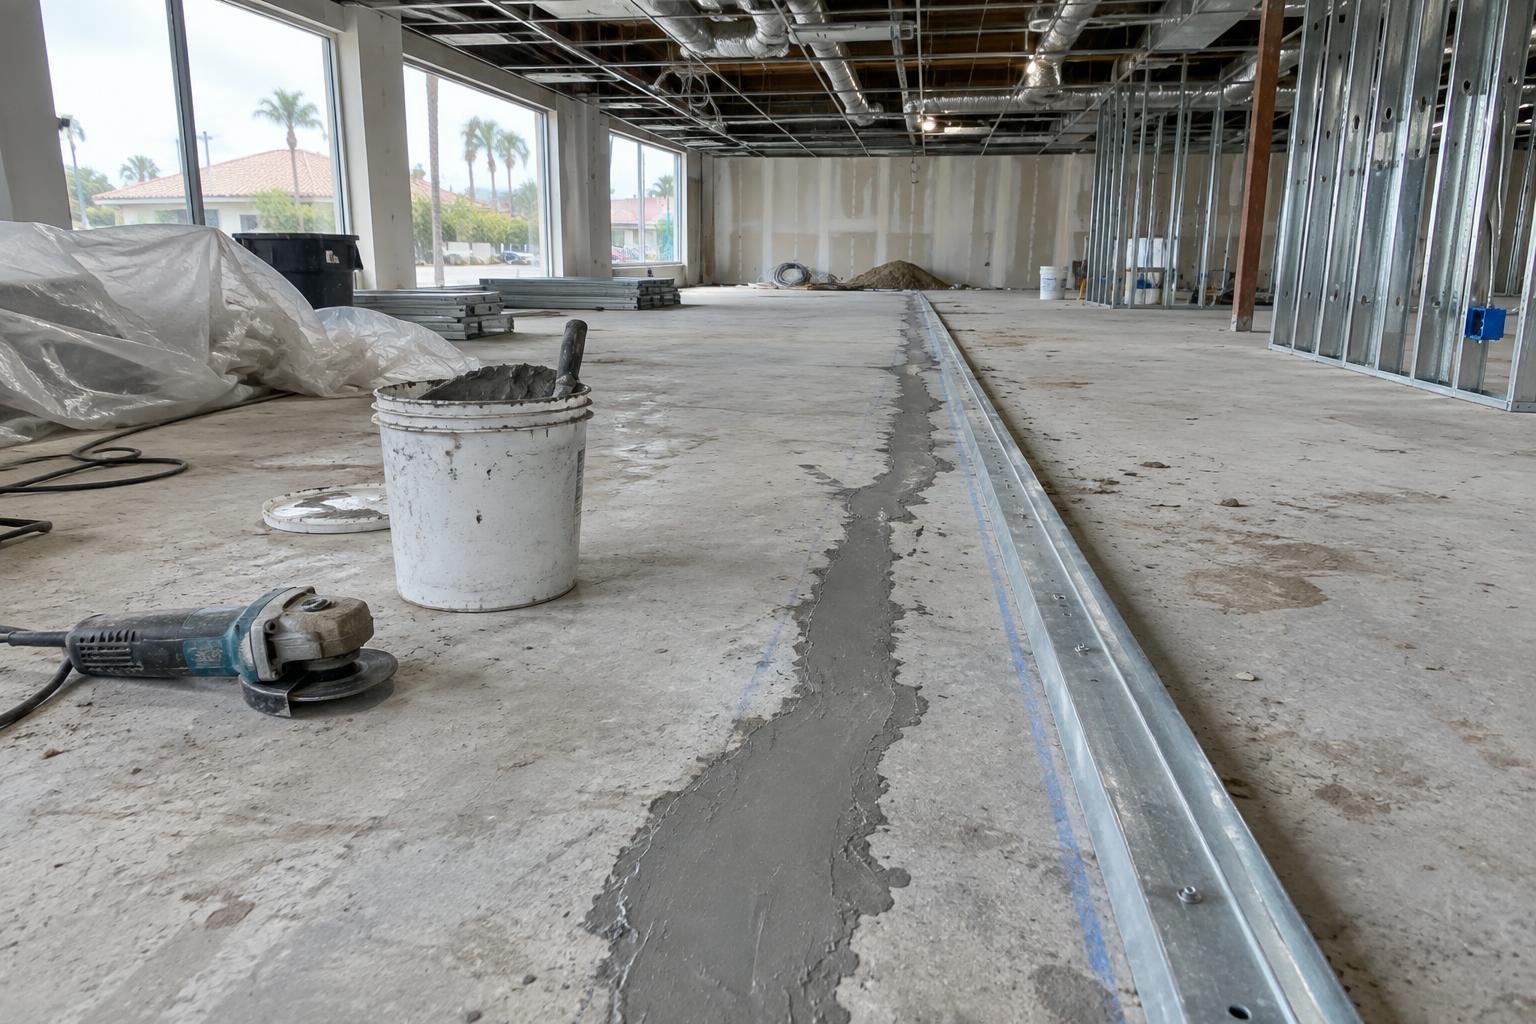
When the old flooring comes up, the slab tells you a lot. Hairline shrinkage cracks are common and usually need only routine prep before new flooring. Cracks with vertical offset, where one side sits higher than the other, need more attention. We grind high edges and fill and stabilize the cracks. Where the floor has to be flat for tile, luxury vinyl plank or a polished finish, we use self-leveling underlayment. If the movement looks active, we raise it early so you can bring in the landlord or an engineer before finishes go down. Fixing it now costs far less than tearing out a new floor later.
Slab cuts for plumbing deserve the same care. A new restroom or sink means sawcutting concrete and trenching into that clay. The backfill then has to be compacted properly before the patch pour so the floor does not settle around the new lines.
Fresno summers put a real load on commercial HVAC. A suite that worked fine as an empty retail box can struggle once you add a kitchen, server equipment, exam rooms or a full staff. New walls also change airflow. A room that gets closed off may end up with no supply or return.
During planning we look at where the existing rooftop units feed the space and how ducts will reach each new room. We also check whether the current equipment has the capacity your use calls for. Above the ceiling grid, the plenum fills up quickly with ductwork, electrical, data cabling and sometimes sprinkler lines. Coordinating those trades before the grid goes in keeps tiles sitting flat and diffusers where they belong. Insulation and roof condition matter too, because a hot roof deck pushes heat straight down into the space.
Fresno has plenty of older commercial stock. There are brick and block storefronts in the Tower District, mid-century buildings along the major corridors, and converted houses now used as offices. They have character, and they often hide surprises. Expect older wiring, undersized electrical service, plaster over masonry, and restrooms that need rework to meet current accessibility rules.
Change of use is a big one. Turning a former retail shop into a restaurant or medical office can trigger new requirements for exits, fire separation, ventilation, grease handling or plumbing fixture counts. We review the existing conditions and your intended use together, so the scope reflects what the building will need to pass.
Commercial work in Fresno goes through plan review and a series of inspections. Drawings for a tenant improvement usually include floor plans, electrical, mechanical, plumbing and accessibility details. Fire review may apply for sprinklers, alarms or certain occupancies.
A sound schedule accounts for plan review time, long-lead items such as storefront glass, HVAC units and electrical gear, and the order of inspections. We order long-lead materials as early as the approved scope allows and keep you informed about what is on the critical path. Many clients are also working with a landlord's representative, so we keep submittals and updates organized for both sides.
When you compare bids, look closely at what each one covers. Ask what is included for slab prep, what the allowances cover, how HVAC capacity was checked and who is pulling permits. A clear scope protects your budget and your opening date.
Ben-Rick Construction handles tenant build-outs, office and retail remodels, restroom upgrades and repairs for commercial owners and tenants across the region. We work in Fresno and nearby communities including Clovis, Easton, Sunnyside, Tarpey Village and Fowler. You can see the full area on Our Fresno Service Area page, or call (559) 257-2397 to set up a walkthrough of your space.
Much of the Fresno area sits on expansive clay soils that swell when wet and shrink during long, dry summers. Over time that movement cracks slabs and creates uneven joints. During a build-out we inspect the slab once the old flooring is removed, then grind, fill and level it so new finishes stay flat.
Often it does. Turning a retail space into a restaurant, clinic or office can bring new requirements for exits, ventilation, fire separation, accessibility and plumbing fixtures. We review your planned use alongside the existing building early, so the drawings and scope match what inspectors will look for.
Ask what each bid includes for demolition, slab prep, HVAC review, electrical and permits, and what the allowances cover. Ask how long-lead items like rooftop units and storefront glass will be scheduled. A detailed written scope makes it easier to compare bids fairly and keep your budget on track.
Free assessment and a written estimate from a local crew.
Call (559) 257-2397