If you own or lease a commercial space in Tarpey Village, you are working in a pocket of older single-story buildings tucked between Fresno and Clovis. Small strip centers, medical and dental suites, insurance offices, salons and service shops line the busier corridors. Many of these buildings have been through several tenants. When a lease turns over or an owner finally decides to modernize, the first real question is simple. What is actually behind these walls and under this floor?
That question drives almost everything a commercial contractor does here. The answer shapes the budget, the permit path and the opening date, so it is worth getting right before anyone orders materials.
Most of the projects we see fall into a few familiar groups. A tenant improvement converts a vacant suite into a working office, clinic or storefront. A remodel updates an owner-occupied building that still runs on decades-old layouts and systems. A smaller scope might add an accessible restroom, rework a reception counter or open up a wall between two suites.
The common thread is that the building already exists. That means demolition comes first, and demolition is where surprises show up. Old plumbing that was capped instead of removed. Wiring added by three different tenants. Ceiling tile hiding a patchwork of ductwork. We plan for that discovery phase instead of treating it as an afterthought, and we walk owners through what we find before framing starts. You can read more about how we approach this work on our Commercial Contractor in Tarpey Village page.
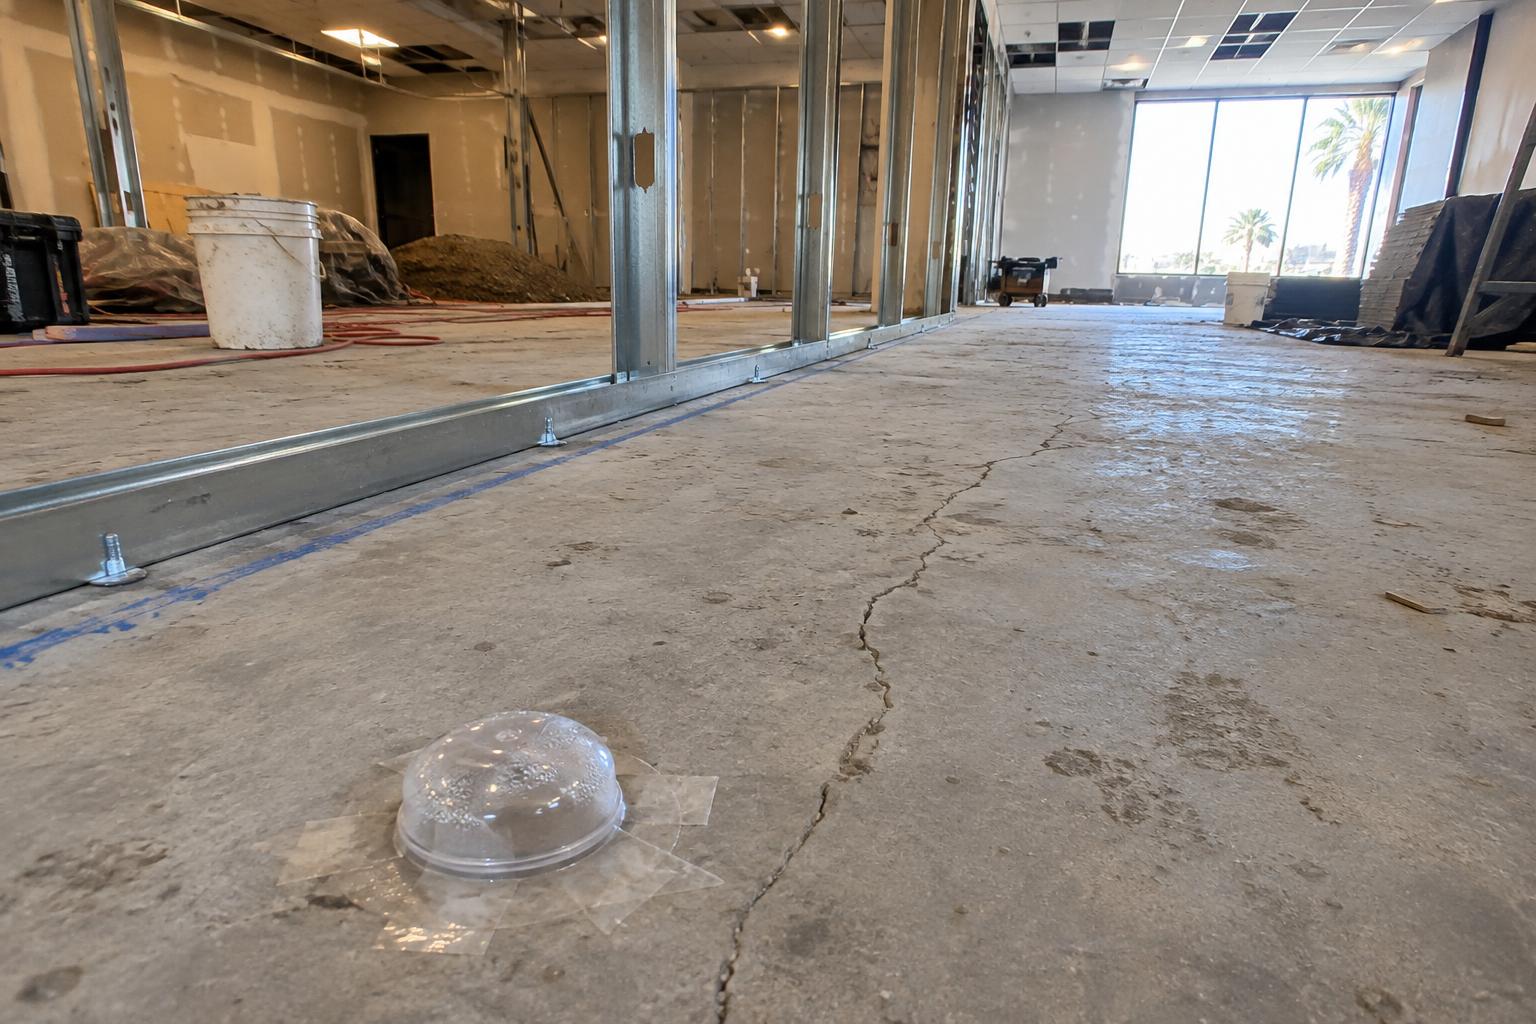
Much of the Fresno area sits on expansive clay and older adobe soils. These soils swell when they get wet and shrink as they dry out through a long summer. Over years, that cycle shows up in commercial slabs as cracks, low spots and joints that have shifted out of plane.
For a build-out, the slab affects more than appearance. New flooring needs a flat, dry surface. Luxury vinyl plank, sheet goods and tile all telegraph unevenness, and some adhesives fail if moisture is coming up through the concrete. So we check the floor early. We look at crack patterns, run a straightedge across problem areas and test for moisture where finish flooring is going down.
When a new restroom or break room needs drain lines, the slab gets saw-cut and trenched. That is a good chance to look at the soil directly and make sure the backfill and patch are compacted properly so the new section does not settle away from the old floor. Small details like that keep a fresh floor from cracking along the patch line a year later.
Central Valley summers are long and hot, and they affect both the construction and the finished space. On the construction side, concrete patches and exterior work go better early in the day, before the slab and the air get too hot for a clean cure. Roof penetrations for new exhaust fans or rooftop units are easier to seal well before afternoon heat softens roofing materials.
On the design side, cooling load is a real concern. A suite that worked fine as quiet storage may struggle once it holds a waiting room, computers, lighting and a steady flow of customers opening the door. Before walls close up, we look at the existing rooftop equipment, duct layout and how the new floor plan divides the space. Adding private offices or exam rooms often means rebalancing or extending ductwork so each room gets air.
California's energy code also applies to many commercial alterations, especially lighting and mechanical changes. We factor those requirements into the plan from the start so they do not turn into a late change.
Mid-century and older commercial buildings in this area were built for a different era of business. A few areas come up again and again.
- **Electrical service.** Modern offices, kitchens and medical equipment draw more power than the original panel was sized for. We confirm capacity before laying out circuits. - **Accessibility.** Restrooms, entries, counters and paths of travel often need updates when a space is altered. Planning for this early avoids redesign later. - **Fire and life safety.** Exit signage, egress paths and ceiling penetrations get reviewed as the layout changes. - **Jurisdiction.** Depending on the exact parcel, permits in and around Tarpey Village may route through Fresno County or a neighboring city. We confirm that first so drawings go to the right reviewer.
None of this needs to be overwhelming. It just needs to be on the table before the budget is set.
A clear sequence keeps trades from tripping over each other and keeps the opening date realistic. Here is the general flow we follow.
1. **Walkthrough and existing conditions.** We look at the slab, ceiling, electrical service, mechanical equipment and restrooms with you. 2. **Scope and drawings.** We work with the owner, tenant and any designer or engineer to set the layout and finishes. 3. **Permits.** Drawings are submitted to the correct jurisdiction, and we respond to plan check comments. 4. **Demolition and discovery.** We remove what is coming out and report anything hidden that affects the plan. 5. **Rough-in.** Metal stud framing, plumbing, electrical and ductwork go in, followed by inspections. 6. **Close-in and finishes.** Drywall, ceiling grid, flooring, paint, doors, lighting and fixtures. 7. **Final inspection and turnover.** We walk the space with you and hand over documentation for the landlord and your records.
Communication runs through the whole process. Landlords want to know the work meets the lease requirements. Tenants want to know when they can move furniture in. We keep both informed.
If you are weighing a lease or planning a remodel, start with a walkthrough. You can see the neighborhoods we cover on Our Tarpey Village Service Area page, or call Ben-Rick Construction at (559) 257-2397 to set up a time to look at your space together.
Look at the slab for cracks and uneven areas, ask about the age and size of the electrical service and rooftop HVAC, and note whether restrooms and entries meet accessibility standards. A walkthrough with a commercial contractor before signing helps you understand what the build-out will involve and who will pay for which items under the lease.
Yes. Expansive clay can cause slab cracks and low spots that show through new flooring, and moisture coming up through concrete can affect flooring adhesives. We check flatness and moisture early and make sure any trenched or patched sections are compacted and repaired properly.
We confirm which agency has jurisdiction over your parcel, prepare or coordinate the drawings, submit them for review, respond to plan check comments and schedule the required inspections through final sign-off.
Free assessment and a written estimate from a local crew.
Call (559) 257-2397