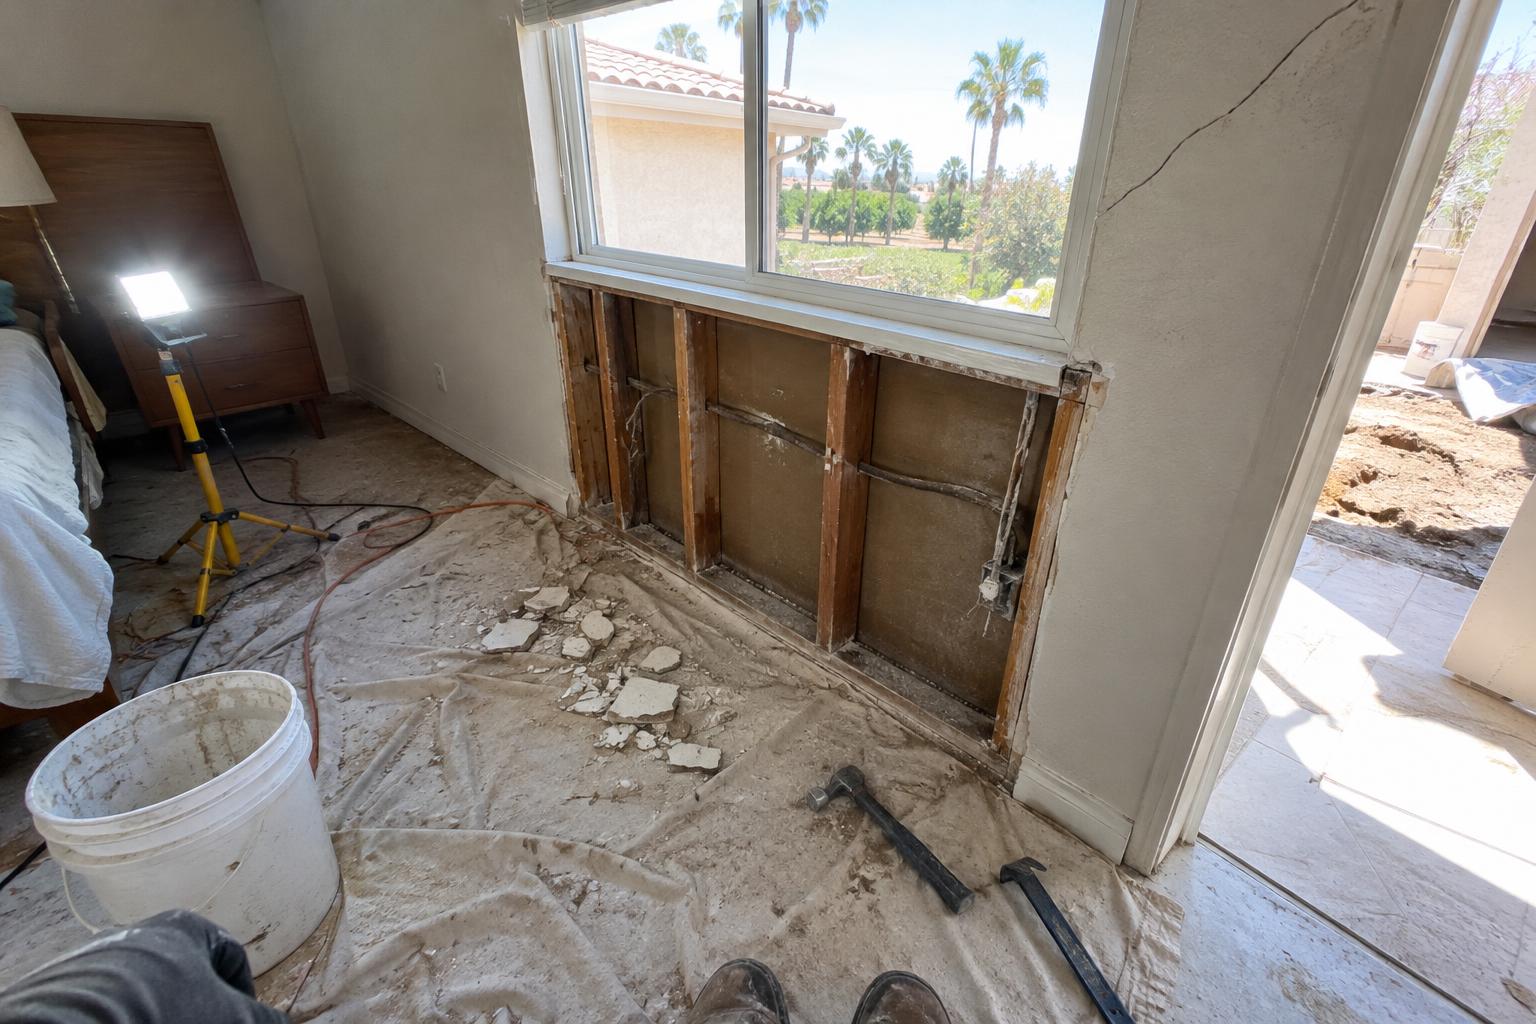
Tarpey Village sits in a pocket of unincorporated Fresno County between Fresno and Clovis. Most of the houses here went up in the 1950s and 1960s. They are single-story ranch homes, some with original windows and some with additions built by past owners. Longtime owners are aging in place. Newer owners want an open kitchen, a second bathroom, or a backyard unit for a parent. In both cases the house usually has a few surprises waiting behind the drywall.
That is where a general contractor earns their keep. One team takes responsibility for the plan, the permits, the trades, and the order the work happens in. Ben-Rick Construction fills that role for homeowners in Tarpey Village. This post covers what that looks like on houses of this age, built on this ground.
Much of the Fresno area sits on expansive clay and adobe soils. Clay swells when it gets wet and shrinks when it dries. Here that cycle is hard on buildings. Long, hot summers bake the soil and crack it open. Then winter rain and lawn watering push moisture back in.
You can see the results in older homes. Diagonal cracks climb from the corners of windows and doors. Doors stick in August and swing fine in January. A hairline crack in the slab shows up through floor tile. Much of this is movement a house has lived with for sixty years. Some of it points to drainage trouble, like downspouts emptying at the foundation or sprinklers soaking one side of the house every day.
Before we design anything structural, we look at grading, drainage, and how the existing foundation has behaved. For new footings on an addition or ADU, soil conditions shape the design, and the engineer and the county will expect the plans to address them. Getting this right early costs less than chasing cracks later.
The bones of a 1950s ranch home are usually decent. You get real lumber, simple rooflines, and straightforward layouts. The scope changes once walls come open.
Common finds in Tarpey Village houses include:
- Original wiring, sometimes ungrounded, sometimes extended by past owners in ways that will not pass inspection today - Galvanized supply lines with heavy buildup, or a mix of galvanized and copper - Little or no insulation in exterior walls - Electrical panels too small to carry a modern kitchen, a heat pump, and an EV charger - Earlier remodels where a wall came out without a proper header
Here is a typical example. A homeowner calls about a crack under a bedroom window. We cut out a section of plaster to trace it. The studs are in good shape, but cloth-wrapped wiring runs through the cavity and there is almost no insulation. Now the question changes. The homeowner has to decide whether to rewire and insulate the room while the wall is already open, and that is the cheapest time to do it.
We build a contingency into the plan for exactly this. We also set priorities with you up front. When something turns up, you already know whether it gets fixed now, goes into the budget for later, or joins the main scope.
Many Tarpey Village lots have room in back for a detached ADU or a rear addition. California has made ADUs easier to permit in recent years, and demand around Fresno and Clovis keeps growing.
An ADU is a small house with every system a full house has. That means foundation, framing, roof, electrical, plumbing, a sewer connection, HVAC, and energy compliance. Utility capacity is often the first real limit. An older panel or a long sewer run can shape the budget before a single wall goes up.
With attached additions, the work is tying new into old. Rooflines have to match and drain correctly. The new foundation has to sit beside a slab that has been settling for decades. Floors need to meet without a hump, and new stucco has to blend in. We plan those connections in detail because that is where additions tend to show their seams.
Summer heat affects construction too. In the hot months we pour concrete in the early morning and cure it properly. We also get the building dried in before materials sit out in triple-digit sun.
Tarpey Village is unincorporated, so most permits run through Fresno County. That surprises people whose mailing address says Fresno or Clovis. Our team handles the permit path, including plans, engineering when needed, energy calculations, and inspections.
After that, the work is coordination. Demolition, framing, plumbing, electrical, HVAC, insulation, drywall, and finishes each have their own order and inspection points. When one trade runs late, the next one waits. We keep that sequence moving and keep you updated on this week's work and what comes next. We bring the same scheduling discipline to commercial tenant build-outs in the surrounding area.
For more on how we run projects, visit our General Contractor in Tarpey Village page.
A little preparation makes the first walk-through more useful:
1. Write down what bothers you about the house and what you want it to do differently. 2. Gather any past permits, plans, or inspection reports. 3. Note where you see cracks, sticking doors, or water pooling after rain. 4. Settle on a realistic budget range that includes a cushion for what turns up behind walls. 5. Decide whether you will live in the house during the work.
On the first visit, we walk the property, look at existing conditions, and talk through your options. To confirm your street is in our coverage, see Our Tarpey Village Service Area, or call (559) 257-2397 to set up a site visit.
Most structural, electrical, plumbing, and mechanical work needs a permit. Because Tarpey Village is unincorporated, those permits generally go through Fresno County. We prepare the plans, coordinate any engineering, submit the application, and schedule inspections as the work moves forward.
Many lots here have room for a detached ADU or an attached unit. The answer for your property depends on setbacks, utility capacity, sewer access, and soil conditions. We walk the lot, check the existing panel and sewer line, and lay out what a workable ADU would involve.
Many cracks in older Fresno-area homes come from the seasonal swelling and shrinking of clay soil. Others point to drainage issues or settlement that needs attention. We look at where the cracks are, how they have changed, and how water moves around the house, and then recommend next steps.
Free assessment and a written estimate from a local crew.
Call (559) 257-2397