Most remodel calls in Fresno start with something specific. A kitchen in a 1940s bungalow that was last updated decades ago. A back bedroom that bakes every afternoon from June through September. A door in a mid-century ranch that drags on the floor in August and swings free again by February. Each of these points back to the same local conditions: long, hot, dry summers, clay soils that swell and shrink with moisture, and a housing stock that runs from early Tower District homes to postwar tracts across central and east Fresno.
A good remodeling contractor in Fresno plans around those conditions from the first walkthrough. The finishes you pick matter, of course. What sits behind them decides whether the remodel holds up.
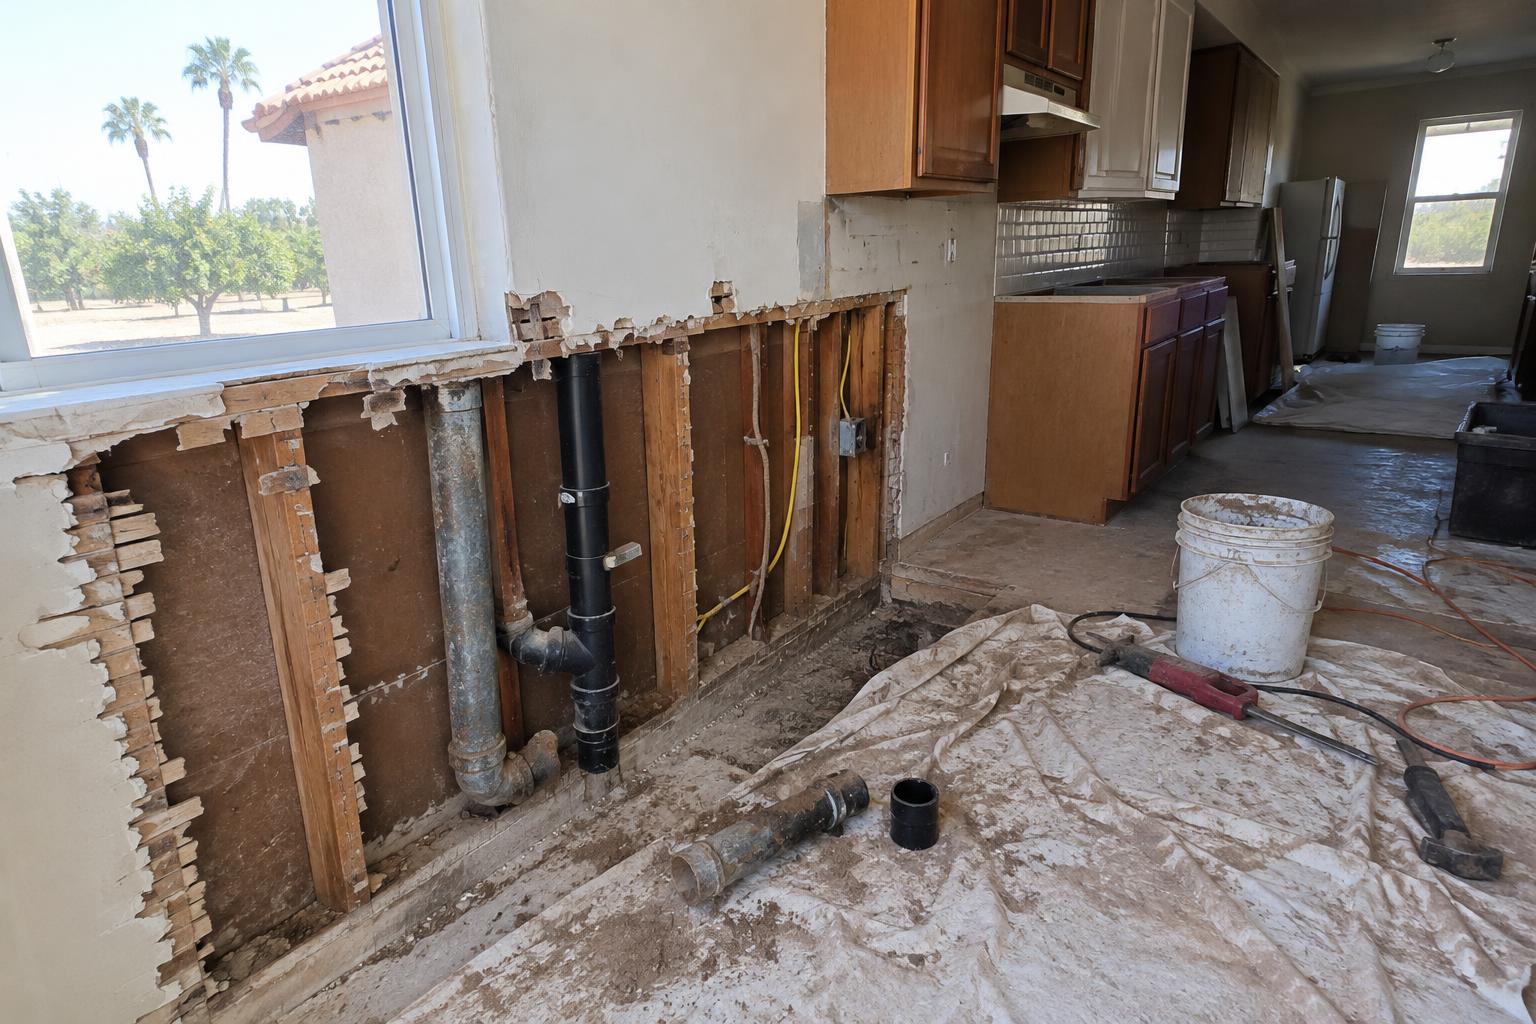
Tower District, the Fresno High area, and the neighborhoods around Tower and Olive were largely built before modern code. When we remove cabinets or open a wall in these homes, we often find lath and plaster, cloth-wrapped wiring, galvanized supply lines, and cast iron or galvanized drains that have narrowed with decades of buildup. Mid-century homes from the 1950s and 60s usually have drywall and more consistent framing, and they bring their own items: two-prong circuits, undersized electrical panels, and attic ductwork that was never sealed well.
This is normal for the age of the house, and it belongs in the budget from the start. On older homes we build a contingency into the plan and walk you through what we see once demolition is done, before any new material goes in. Replacing a section of old drain while the wall is already open costs far less than tearing out new tile later to chase a leak.
Lead paint is another factor in homes built before 1978. Testing and safe work practices are part of the job whenever walls, trim, or windows are disturbed.
Much of the Fresno area sits on expansive clay and older adobe-type soils. When those soils dry out in summer they shrink, and when winter rain or a leaky sprinkler soaks them they swell. That movement shows up inside the house as cracked drywall over doorways, diagonal cracks in plaster, sticking doors, sloping floors, and tile that cracks in a straight line across a room.
Before we install new tile, cabinets, or a heavy stone countertop, we look at how the structure is behaving. On a raised foundation that might mean checking piers and posts in the crawlspace and shimming or replacing what has settled. On a slab it may mean tracking existing cracks, correcting drainage, and using tile setting methods with an uncoupling membrane that tolerates small movement. Simple site work helps too: grading soil away from the foundation, extending downspouts, and keeping irrigation spray off the slab edge.
Summer afternoons over 100 degrees are routine here, so comfort and energy use belong in every remodel plan. When walls or ceilings are open, we can add insulation where there was little or none. Replacing old single-pane aluminum windows with dual-pane units makes a real difference in west- and south-facing rooms. Attic ductwork gets inspected and sealed, since leaky ducts in a hot attic dump cooled air where nobody feels it.
Material choices matter as well. Exterior paint, stucco patches, and trim need products rated for strong, direct sun. Inside, vinyl plank and many engineered floors need proper expansion gaps because indoor temperatures and humidity swing between seasons.
Demand for ADUs and room additions has grown across Fresno as families make room for aging parents, adult kids, or a rental unit. These projects involve plans, structural design, energy calculations, and permits through the City of Fresno or Fresno County, depending on where the property sits. Utility connections, setbacks, and fire separation all need to be worked out early.
On clay soil, footing design for a new addition or ADU deserves careful attention, and a soils report is often part of the process. Tying a new roof into an older one, matching stucco texture, and keeping floor heights consistent between old and new spaces are the details that make an addition look like it was always there.
We also handle commercial tenant build-outs for local businesses, including framing, drywall, ceilings, and finish work for retail and office spaces. You can read more about the full scope on our Remodeling Contractor in Fresno page.
A clear process keeps a remodel on track. Here is how we approach it:
1. **Walkthrough and goals.** We look at the space, the structure, and how you want to use it. 2. **Scope and pricing.** You get a written scope that spells out what is included and where allowances or contingencies apply. 3. **Design and permits.** Layouts, selections, and permit drawings are finalized before demolition. 4. **Demolition and discovery.** Once walls open, we review conditions with you and adjust the plan if needed. 5. **Rough work and inspections.** Framing, plumbing, electrical, and mechanical work are inspected before walls close. 6. **Finishes and final review.** Cabinets, tile, flooring, trim, and paint go in, followed by a walkthrough together.
Ordering selections early helps, since some tile, windows, and fixtures take weeks to arrive. Many families live at home during a remodel, so we set up dust protection and a defined work area to keep the rest of the house usable.
If you live in central Fresno, the Tower District, or the surrounding communities, take a look at Our Fresno Service Area and call (559) 257-2397 to set up a walkthrough.
Many Tower District and mid-century homes still have original wiring, galvanized or cast iron plumbing, and lath and plaster walls. When we open walls, we review these conditions with you and replace what is worn while access is easy, which protects your new finishes.
Yes. Fresno's expansive clay shrinks in summer and swells when wet, which can crack tile and drywall. We check the foundation, piers, and drainage, and we use setting methods such as uncoupling membranes so new tile and counters handle small movement.
Yes. ADUs and additions require plans and permits through the City of Fresno or Fresno County, depending on the property location. We prepare the scope, coordinate drawings and engineering, and schedule the required inspections throughout construction.
Free assessment and a written estimate from a local crew.
Call (559) 257-2397